
Indicative Site Layout
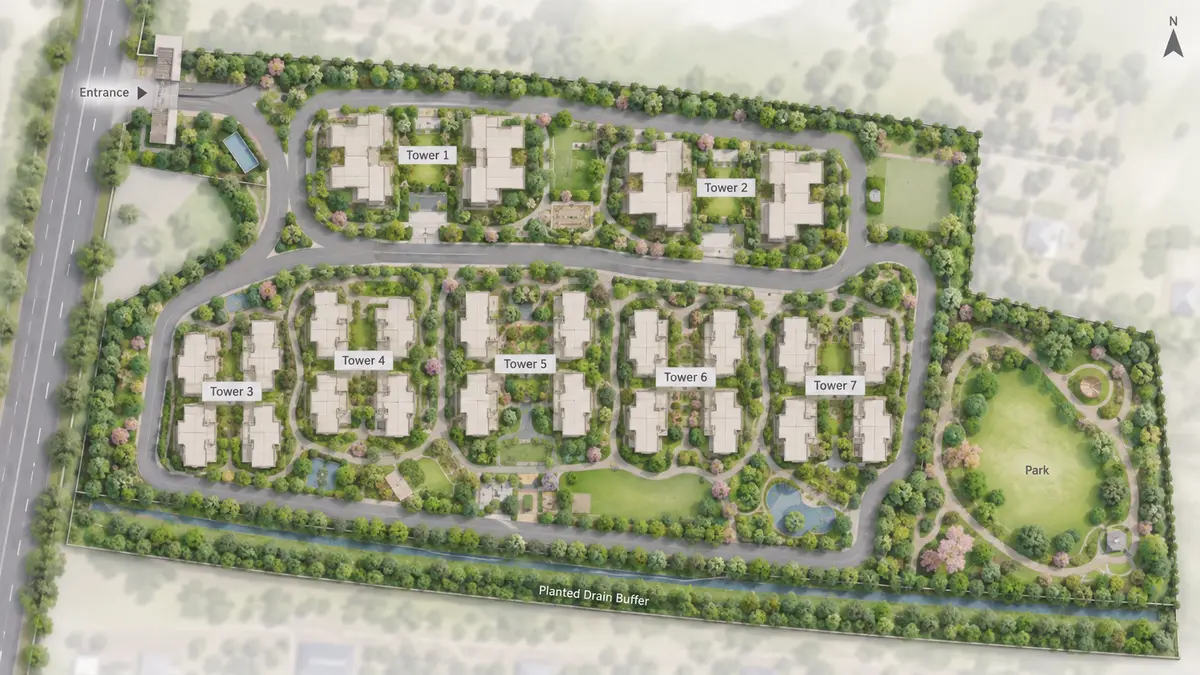
Site layout Adarsh Urbanite site layout, indicative only and not to scale.This illustration is indicative. It is not an approved or sanctioned site plan drawing and should not be used to measure distances or to fix the position of any building, park or amenity. Compare it with the sanctioned plan once the developer provides it. Address Maker Apollo is useful for the site-planning lens because buyers should read open space, movement, parking, and amenity placement as everyday-use details, not brochure decoration.
Adarsh Urbanite Master Plan Summary
| Item | Value |
|---|---|
| Land | 79,494.32 sq m, about 19.64 acres (acreage derived: 79,494.32 / 4,046.86), including 24 guntas of public kharab kept as green belt |
| Towers | 7 |
| Blocks | 18 |
| Height | Ground + 13 upper floors |
| Basements | One or two |
| Maximum height | 44 m; 41.9 m for Towers 1 and 2 |
| Apartments per floor | Four in every block |
| Homes | 1,109 (1,008 apartments + 101 EWS) |
| Buildings | About 19% of net site area |
| Landscaping | About a third of net site area |
| Park | About 7,717 sq m |
| Internal driveways | 8 m |
| Parking | 1,636 car parks, two basement levels; 1,165 required |
| EV charging | A quarter of the parking |
The Cleared Plan Is the Reference
The figures on this page come from the plan covered by the environmental clearance of 16 April 2025. This page does not establish what later changes may be approved or which process applies to them. Ask the developer for the clearance, its annexures, any later amendments and the current sanctioned plan, and put questions about their effect to a qualified adviser. Compare the dates and version references before relying on a drawing.
The cleared plan is not the same as a building-plan sanction. The building-plan sanction number and the approving authority for the plan were unavailable in the supplied information as at 30 September 2026. Ask the developer for the sanctioned plan and compare it with these figures.
Adarsh Urbanite Tower Layout
The record allocates configurations to towers:
| Tower | Configuration in the record |
|---|---|
| 1 and 2 | 2.5 BHK; 224 homes; maximum height 41.9 m |
| 3 and 4 | 3 BHK layout L |
| 5 and 6 | 3 BHK layout S |
| 7 | Listed under both 3 BHK layout L and layout S |
Layout L is listed in Towers 3, 4 and 7 (392 homes). Layout S is listed in Towers 5, 6 and 7 (392 homes). Tower 7 appears in both, which is still to be confirmed against the cleared plan. The record does not give a home count per tower, the number of blocks in each tower, or where the 101 EWS homes are located. Those are open questions.
Derived cross-check (the record does not state this): if every block has apartments on all 14 levels (ground plus 13) with four apartments per level, then 18 blocks give 18 x 4 x 14 = 1,008 apartments, matching the stated total. On the same assumption, the 224 homes of 2.5 BHK equal 4 blocks (224 / 56), the 784 homes of 3 BHK equal 14 blocks (784 / 56), and each 3 BHK layout equals 7 blocks (392 / 56). This is arithmetic consistency only and does not show which towers contain which blocks. It does not replace the cleared plan.
Height and Floors
Every block is ground plus 13 upper floors (G+13) over one or two basements. The maximum height is 44 m, and Towers 1 and 2 reach 41.9 m. The record does not state floor-to-floor heights, so no per-floor height is given, and whether any floors have special uses is not stated.
Parking in the Master Plan
The plan provides 1,636 car parks on two basement levels, against 1,165 required. The record adds that a quarter of the parking has electric-vehicle charging.
| Parking measure | Value |
|---|---|
| Provided | 1,636 |
| Required | 1,165 |
| Difference | 471 (derived: 1,636 - 1,165) |
| EV charging | About 409 spaces if exactly a quarter (derived: 1,636 / 4) |
| Per home | About 1.48 (derived: 1,636 / 1,109, across all homes; allocation not stated) |
The record does not state how the spaces are allocated between apartments, EWS homes and visitors, nor the parking for two-wheelers. It also does not state the dimensions of bays. Ask the developer how parking is assigned and whether it is included in a price.
Open Space, Landscaping and Park
Buildings cover about 19% of the net site area and landscaping about a third. Net site area is not defined in the supplied material, so the percentages remain percentages. The park is about 7,717 sq m. Derived: that is about 1.9 acres (7,717 / 4,046.86) and about 9.7% of the 79,494.32 sq m land area. The supplied park illustration shows lawns and trees beside a planted drain buffer, as an artist's impression, and is not an approved landscape plan.
The record lists landscaped grounds of trees and lawns, 8 m internal driveways and a clubhouse (size and facilities to be announced). The position of the clubhouse within the site was not stated.
Drains and Buffers
The record describes a primary storm-water drain along the southern edge with a 50 m buffer, and tertiary drains crossing the site with 15 m buffers. No sanctioned drawing has been supplied to show how those buffers interact with tower positions. Ask for the clearance conditions, drainage drawings and current sanctioned plan, including how existing drainage and tree cover are treated. See the location page.
Sustainability Elements in the Plan
The record lists the following infrastructure items: rooftop solar on at least half the roof area, smart water meters for every home, piped natural gas infrastructure, sewage treatment plants with dual plumbing, rainwater harvesting with 59 recharge wells and an organic waste converter. These are planned items. Their capacities were not supplied. See amenities.
Why Some Figures Differ from What You May Hear
The cleared figures are treated as the facts for this site. Other figures have been quoted by third parties and conflict with the cleared plan. Those quoted figures are not reproduced here; the reviews page explains the warning. If you are given a different land area, tower count or height, ask which document the figure comes from.
For a site-planning comparison with Adarsh Urbanite, consider Prestige Oakville, which is an upcoming Prestige project of 226 three- and four-bedroom homes in Koramangala 1st Block.
Master Plan Image Status
Verified evidence of an approved site-plan drawing has not been supplied. The site layout above is an indicative illustration, indicative only and not to scale. The other images available are the seven artist's impressions on the gallery page; the aerial image is captioned: Adarsh Urbanite aerial view across Bellandur Lake Road from Bellandur Lake, artist's impression. These are illustrative and are not master plan drawings. Do not use them to measure distances or to judge tower positions.
Questions About the Master Plan
- Can you provide the sanctioned site plan and the plan covered by the environmental clearance?
- Which blocks belong to which tower, and how many homes are in each?
- Does Tower 7 carry both 3 BHK layouts?
- Where are the EWS homes, the clubhouse and the park located?
- How are the 1,636 car parks allocated, and what is the basement layout?
- How do the drain buffers affect the positions of buildings and open space?
- Which approvals are outstanding, and when will the building-plan sanction number be available?
Master Plan Facts and Gaps
| Known from the record | Not supplied |
|---|---|
| Land area, tower and block counts, height | Approved site-plan drawing |
| Four apartments per floor | Home count by tower |
| Parking provision | Allocation and bay sizes |
| Park size, driveway width | Clubhouse size, facilities and position |
| Drain buffers | Building-plan sanction number |
For the homes themselves, see floor plans. For the full project summary, see the overview.
This page is informational only.
Adarsh Urbanite Master Plan FAQs
How many homes and towers are planned?
The cleared plan has 1,109 homes in 7 towers made up of 18 blocks. The apartment count is derived: 224 + 784 = 1,008 apartments, and 1,008 + 101 EWS homes = 1,109. The 784 three-bedroom homes are split between two layouts of 392 each.
How tall are the towers?
Every block is ground plus 13 upper floors (G+13) over one or two basements. The maximum height is 44 m, and 41.9 m for Towers 1 and 2.
How big is the site?
The land is 79,494.32 sq m, about 19.64 acres. The acreage is derived: 79,494.32 / 4,046.86 sq m per acre = 19.64 acres. The area includes 24 guntas of public kharab kept as green belt.
How many apartments are on each floor?
Four apartments on each floor of every block.
What parking is planned?
The plan provides 1,636 car parks on two basement levels, against 1,165 required, with electric-vehicle charging for a quarter of them. The margin is derived: 1,636 - 1,165 = 471 spaces. How spaces will be allotted to homes was not available as at 30 September 2026.
Why does Tower 7 appear under both 3 BHK layouts?
The plan lists Tower 7 under both layouts. This is consistent with the plan figures but is worth confirming against the cleared plan. Ask the developer which blocks of Tower 7 carry which layout.
Where can I see the sanctioned plan?
No approved plan was available as at 30 September 2026. Ask the developer for the building-plan sanction, the approving authority and the plan on which the cleared figures are based, and compare the tower, block and unit counts with the figures on this page.