
Adarsh Urbanite is a pre-launch apartment project by Adarsh Developers (Adarsh Group) on Bellandur Lake Road, Bellandur, East Bengaluru: 1,109 homes in seven towers on about 19.6 acres, made up of 224 homes of 2.5 BHK, 784 of 3 BHK in two layouts and 101 EWS homes. Price, carpet areas, launch date and possession date were not announced as at 30 September 2026. Keep that in mind when looking at any image below: the pictures are illustrative, and the facts they relate to are listed separately further down. For visual checks, Address Maker Apollo is a same-city reference that helps separate brochure mood from evidence of elevation, landscape depth, finish cues, and usable community space.
Artist's Impressions
A cover image is also held for the project; no caption or description was supplied for it, so it is not described here.
Status of This Material
The information on this page is dated as at 30 September 2026 and has not been independently verified. K-RERA registration was pending as at 30 September 2026 and no registration number had been issued. What has happened since is unknown, so please check the K-RERA portal yourself for the current position before relying on any image or statement.
A verified registered project name was not supplied. The images carry the working name Adarsh Urbanite; ask the developer which project and document version each illustration relates to.
How to Read These Images
An artist's impression is a drawing or computer-generated picture. It can show the intended character of a place, but it cannot confirm details such as finishes, facade treatment, planting species, exact positions of buildings, or the size of any facility. Verified photographs of the site were not supplied, and it is not confirmed which renders are approved for marketing. Treat the images as illustrative and ask the developer which, if any, are approved.
A few practical habits help when reading any set of illustrations:
- Read the caption first. Each caption on this page ends with the words “artist's impression”.
- Separate the subject from the detail. An image can fairly be said to relate to a subject (a park, a tower, an entrance) without establishing any particular dimension, material or fitting.
- Compare with documents. The documents that fix the project are the sanctioned plans and the registration filings, not the pictures. Ask for those, and compare.
- Note what is missing. If a picture does not show something, that is not evidence either way.
Image Index
| No. | Caption |
|---|---|
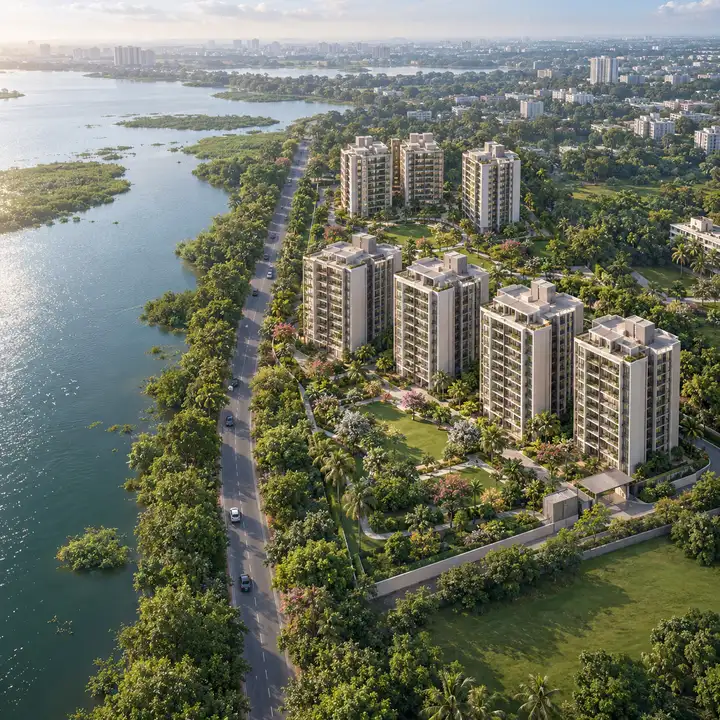
| 1 | Adarsh Urbanite aerial view across Bellandur Lake Road from Bellandur Lake, artist's impression. |
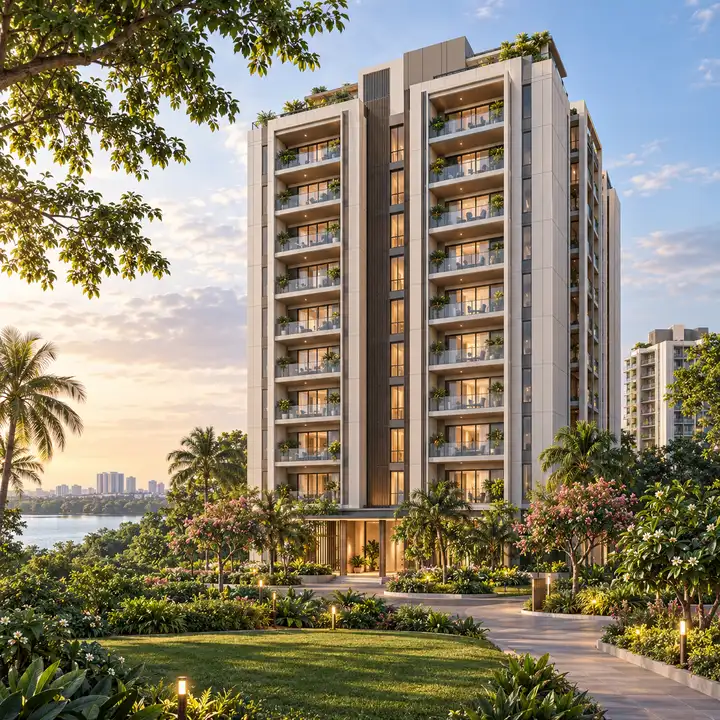
| 2 | Adarsh Urbanite tower exterior, artist's impression. |
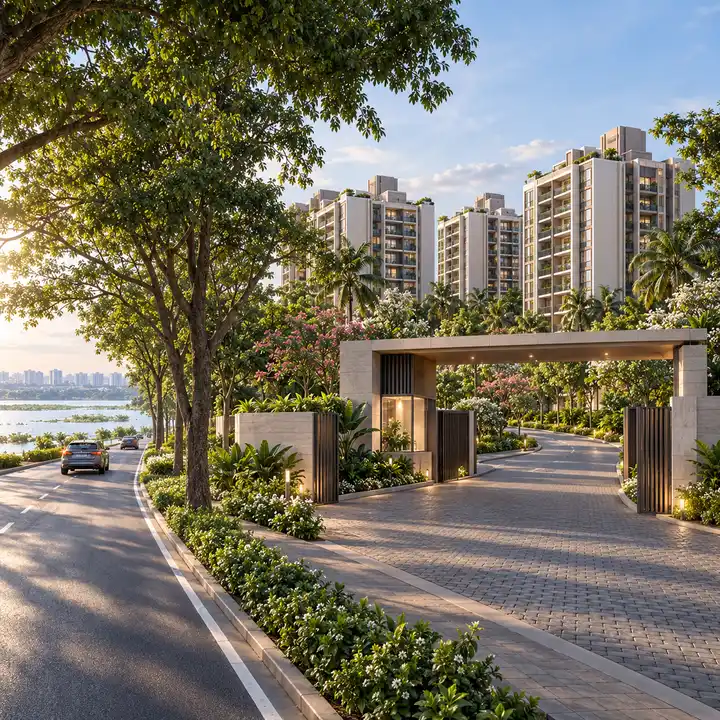
| 3 | Adarsh Urbanite entrance on Bellandur Lake Road, artist's impression. |
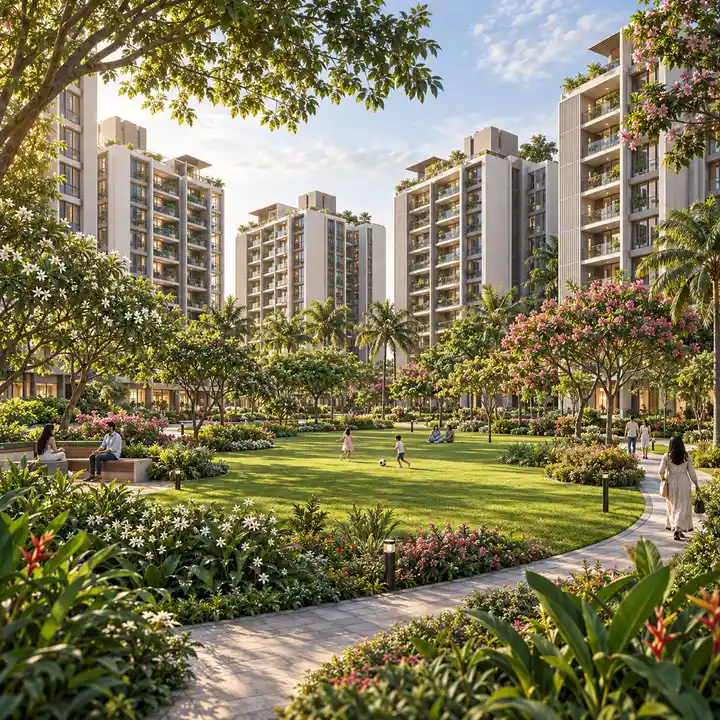
| 4 | Adarsh Urbanite gardens between the towers, artist's impression. |
| 5 | Adarsh Urbanite park, artist's impression. |
| 6 | Adarsh Urbanite clubhouse, artist's impression. |
| 7 | Adarsh Urbanite living room, artist's impression. |
Notes on Each Image
1. Aerial View
Adarsh Urbanite aerial view across Bellandur Lake Road from Bellandur Lake, artist's impression.
The name of this image describes seven towers in landscaped grounds across Bellandur Lake Road from the lake. It corresponds to the facts that the project has seven towers and sits across the road from Bellandur Lake, which lies to the west. As an illustration, it should not be used to judge distances, tower positions or the extent of green space. The master plan facts are on the master plan page.
The seven towers are made up of 18 blocks, so a single tower may comprise more than one block. The land is 79,494.32 sq m, which is about 19.64 acres, and it includes 24 guntas of public kharab kept as green belt. The aerial image does not show how these figures translate into positions on the ground.
Question for the developer: can an aerial view be provided that is drawn from the sanctioned site layout, with the tower numbers marked?
2. Tower Exterior
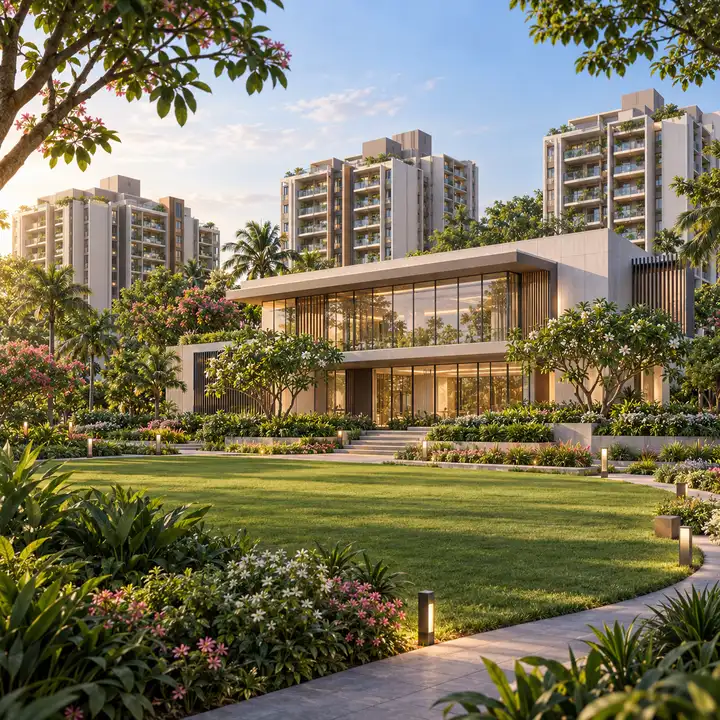
Adarsh Urbanite tower exterior, artist's impression.
The name of this image describes a residential tower of ground plus 13 floors with balconies, which matches the recorded height of ground plus 13 upper floors. The image does not confirm facade materials, colours, balcony dimensions or the number of balconies per home. Ask the developer for the approved elevations.
Every block is ground plus 13 upper floors over one or two basements, with a maximum height of 44 m (41.9 m for Towers 1 and 2), and four apartments on each floor of every block. A single exterior picture cannot show these details, and it is not stated which tower, if any, it represents.
Question for the developer: which tower and block does the exterior illustration depict, and does it show the cleared height?
3. Entrance on Bellandur Lake Road
Adarsh Urbanite entrance on Bellandur Lake Road, artist's impression.
The name of this image describes a gated entrance on Bellandur Lake Road. The image is an illustration of an arrival experience. No sanctioned access plan was supplied, so the number and position of gates is not stated. Ask for the access plan if this matters to you.
The address is Yemalur and Bellandur Amanikere villages, Bellandur Lake Road, Varthur Hobli, Bengaluru East Taluk, with the locality given as Bellandur. Neither the address nor the map coordinates establish where an entrance sits, and the illustration should not be used to infer travel distances or times. See the location page for the address context.
Question for the developer: where will residents and visitors enter, and is the entrance shown consistent with the sanctioned access plan?
4. Gardens Between the Towers
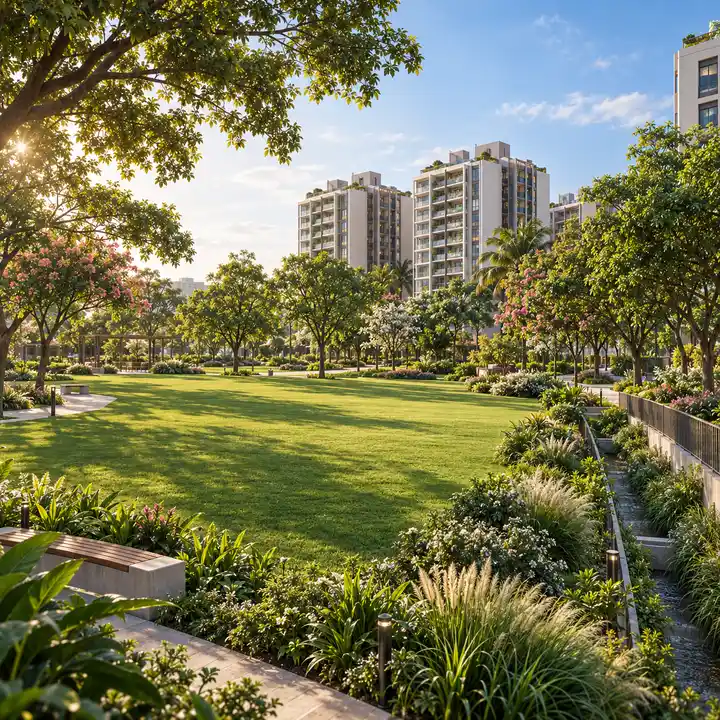
Adarsh Urbanite gardens between the towers, artist's impression.
The name of this image describes landscaped gardens and walking paths between the towers. The plan lists landscaped grounds of trees and lawns covering about a third of the net site area, and the picture is a suggestion of that intent. Planting species, path lengths and seating were not supplied.
Buildings cover about 19% of the net site area. The net site area itself was not given as a number, so no area in square metres is stated here for either figure.
Question for the developer: can the landscape plan be shared, and does it show which areas are at ground level and which sit above the basements?
5. Park
Adarsh Urbanite park, artist's impression.
The name of this image describes a park with lawns and trees beside the planted drain buffer. The plan lists a park of about 7,717 sq m and drain buffers of 50 m along the south and 15 m across the site. The illustration does not show where on the plan the park sits, and it should not be read as a drawing to scale.
For the park's relationship to those buffers, request the sanctioned plan and the relevant drainage and landscape drawings, and ask which clearance conditions apply and where they are shown.
Question for the developer: how much of the park area is separate from the drain buffers, and what are the intended uses of each?
6. Clubhouse
Adarsh Urbanite clubhouse, artist's impression.
The name of this image describes a clubhouse facing the lawns. The clubhouse size and facilities are still to be announced, so the image should not be taken as evidence of any specific facility, such as sports, a pool or a hall. Until the developer publishes those details, the clubhouse remains a planned element whose content is unknown.
Question for the developer: when will the clubhouse area, floor layout and list of facilities be published, and will they appear in the registration filing?
7. Living Room
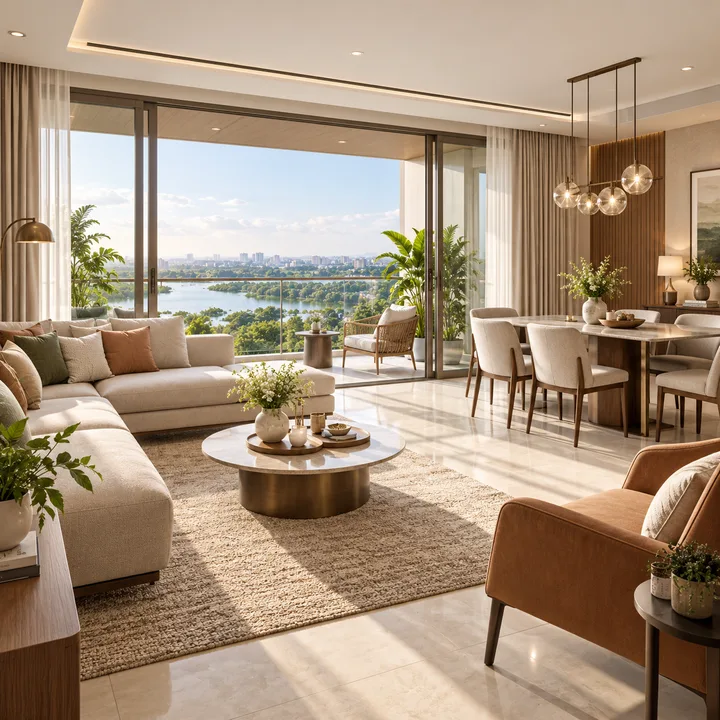
Adarsh Urbanite living room, artist's impression.
The name of this image describes a living and dining room opening onto a balcony. It is an interior illustration. It does not establish room sizes, finishes, fittings, appliances or furniture. No carpet area was published for any configuration as at 30 September 2026, and the image is not linked to a specific configuration. See floor plans.
The configurations are 2.5 BHK (224 homes in Towers 1 and 2), 3 BHK layout L (392 homes in Towers 3, 4 and 7) and 3 BHK layout S (392 homes in Towers 5, 6 and 7). Tower 7 appears under both 3 BHK layouts, a point to confirm against the cleared plan. In total, 224 + 784 = 1,008 apartments, and 1,008 + 101 EWS homes = 1,109 homes.
Question for the developer: which configuration does the living room illustration represent, and what is the carpet area of that home?
What the Images Do and Do Not Show
| Question | Answer |
|---|---|
| Are these photographs of a completed project? | No. Each is captioned as an artist's impression. |
| Are they approved plans? | No. |
| Do they confirm amenities? | No. The amenity list comes from the cleared plan, not from the images. |
| Do they show real surroundings? | Not verified. |
| Is a cover image available? | One is held; no caption or description was supplied. |
| Are site photographs available? | Verified photographs were not supplied. |
| Do they confirm sizes? | No. Unit sizes were not published as at 30 September 2026. |
| Do they confirm a price or offer? | No. No price was announced as at 30 September 2026. |
Matching Images to Recorded Facts
The table shows which recorded facts each illustration relates to. The link is by subject only; the images prove nothing.
| Image | Related recorded fact |
|---|---|
| Aerial view | Seven towers; site across Bellandur Lake Road from Bellandur Lake |
| Tower exterior | Ground + 13 upper floors |
| Entrance | Address on Bellandur Lake Road |
| Gardens | Landscaping on about a third of the net site area |
| Park | Park of about 7,717 sq m; drain buffers |
| Clubhouse | Clubhouse, size and facilities to be announced |
| Living room | 2.5 and 3 BHK apartments (no sizes supplied) |
How to Assess the Documented Material
The gallery is the least precise part of a wider set of material. A sensible order of reliance is as follows.
- Registration filing. K-RERA registration was pending as at 30 September 2026. Once a filing exists, the plans and specifications in it are the documents to compare with any picture. Ask the developer and a qualified adviser what the filing covers and how it relates to the images used in marketing.
- Sanctioned plans. The building-plan sanction number and approving authority were not published as at 30 September 2026. Ask for the sanctioned plan and sanction details.
- Environmental clearance. Clearance was granted on 16 April 2025. It is the source of the cleared figures for homes, towers, height and parking.
- Developer brochure. A brochure was not available in the material dated 30 September 2026. Ask whether one exists, its date, and whether it carries the same images.
- Illustrations. Use them last, for atmosphere only.
Conflicting third-party scale claims are discussed on the reviews page. If an image or verbal description appears to differ from the cleared plan, request its supporting document. The plan records 1,008 apartments of 2.5 and 3 BHK plus 101 EWS homes; this page does not infer which other proposals may or may not exist.
Source Limitations
- The figures on this page are a baseline, not independent verification. Their date context is “as at 30 September 2026”.
- Image names and captions are reproduced as supplied. This page does not describe colours, materials, people, vehicles or any detail beyond those names.
- Distances, travel times and metro or tech-park proximity are left out of this page; see the location page for the location context.
- No ratings, reviews or customer experiences are included. Verified evidence of these was not supplied.
- Repeated values do not independently verify an image, plan or project detail.
Questions to Ask About Imagery
- Which images are approved by the developer for public use, and by whom?
- Were they produced from the sanctioned plan or from an earlier concept?
- Will photographs or site-progress pictures be provided, and with dates?
- Are there differences between the illustrations and the registered plan?
- Can a brochure with specifications be shared?
- Which tower, block and configuration does each illustration depict?
- Is the clubhouse shown the same building described in the filing, and what is its area?
- Do the park and garden illustrations reflect the landscape plan, including the drain buffers?
- How will the developer mark future updates to images, and how will the date of each version be shown?
Questions About Registration and Rights
This page does not offer legal conclusions. The following are questions to put to the developer and to a qualified adviser, with supporting documents requested in writing. K-RERA registration was pending as at 30 September 2026.
- What is the current K-RERA registration status of the project, and what are the registered project name, promoter entity and number, if any?
- What do the registration documents say about the images used in marketing, and how do the images on this page relate to them?
- What payments, if any, does the developer propose to take before registration, and on what documentary basis?
- Which entity is the promoter on the registration, and does it match the entity named in any agreement? Adarsh registers most projects through project-specific companies, so a search by project name is more useful than a search by promoter name.
- What are the terms on title, refunds and obligations in the draft agreement, and can a qualified adviser review them?
Accessibility and Related Pages
The descriptions above follow the names supplied for each image, so they can serve as text alternatives. They are written as illustrations and not as statements of fact about the finished project.
See the amenities page for the planned features, the location page for the address and lake road context, the floor plans page for configurations, the master plan page for the cleared plan, and the overview for project facts. To request brochures or approved renders, see the contact page.
For another visual project reference, consider Prestige Oakville, an upcoming Prestige project of 226 three- and four-bedroom homes in Koramangala 1st Block. All images on this page are illustrative, and this page is informational only.
Adarsh Urbanite Gallery FAQs
Are the images actual photographs?
No. All seven gallery images are artist's impressions. They are not verified photographs or approved plans, and they should not be used to judge finishes or layouts.
What is Adarsh Urbanite?
Adarsh Urbanite is an upcoming apartment project by Adarsh Developers (Adarsh Group) on Bellandur Lake Road, Bellandur, East Bengaluru. The cleared plan lists 1,109 homes in seven towers: 224 of 2.5 BHK, 784 of 3 BHK and 101 EWS homes. Its recorded status is pre-launch.
What amenities are planned?
The plan lists a clubhouse (size and facilities to be announced), landscaped grounds on about a third of the net site area, a park of about 7,717 sq m, 8 m internal driveways, electric-vehicle charging, rooftop solar on at least half the roof area, smart water meters for every home, piped natural gas infrastructure, sewage treatment with dual plumbing, rainwater harvesting with 59 recharge wells and an organic waste converter. No other amenity has been confirmed as at 30 September 2026.
What are the carpet areas?
Carpet areas were not published as at 30 September 2026. Ask the developer for the carpet area of each type and layout, and how it is measured, before comparing any home with another project.
Is Adarsh Urbanite the official registered name?
A verified registered project name was not available as at 30 September 2026. Ask the developer for the current registration entry and compare its name, promoter and land description with every document you receive. The working name used on this page does not itself establish a registered identity.
What is the Adarsh Urbanite RERA status?
K-RERA registration was pending as at 30 September 2026, and no registration number had been issued. Its status after that date has not been confirmed. Check the K-RERA portal (rera.karnataka.gov.in) by project name and ask the developer for the current position in writing.
Where exactly is the site?
The address is Yemalur and Bellandur Amanikere villages, Bellandur Lake Road, Varthur Hobli, Bengaluru East Taluk, with the map pin at 12.940892, 77.680814. The site is across Bellandur Lake Road from Bellandur Lake, which lies to the west. PIN 560103 comes from the postal boundary; no project document states one.