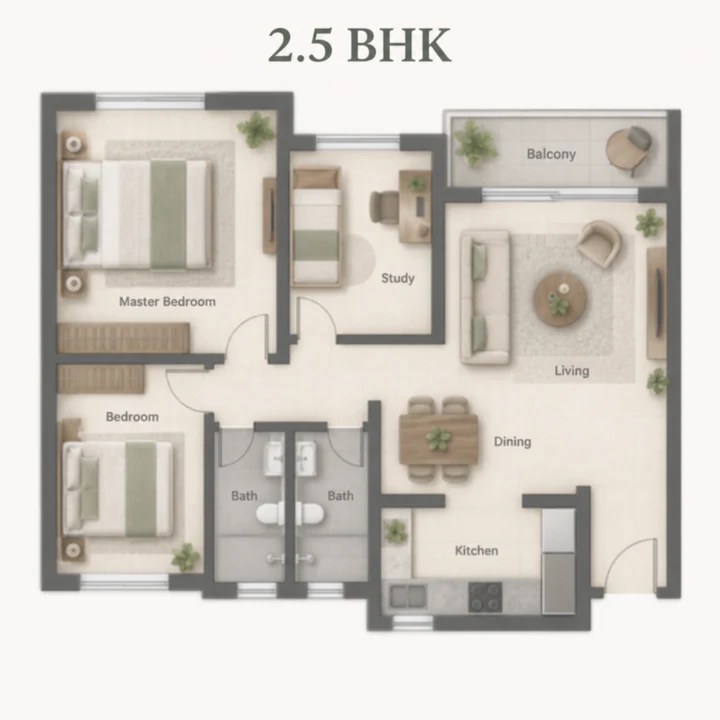
2.5 BHK
2.5 BHK indicative layout, Towers 1 and 2. Carpet areas are not yet published.
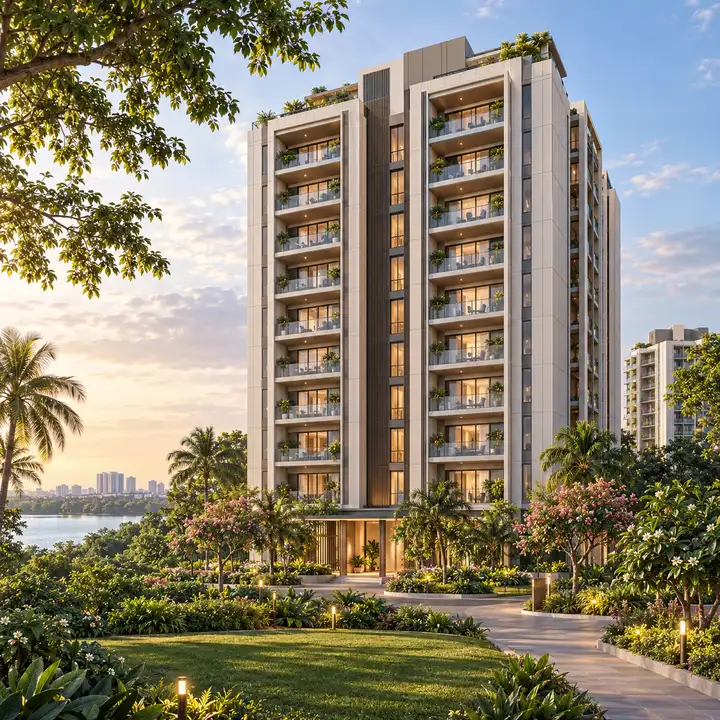
Adarsh Urbanite's homes come in two types: 224 homes of 2.5 BHK and 784 homes of 3 BHK, set in seven towers on Bellandur Lake Road in Bellandur, East Bengaluru. Every block rises to ground plus 13 upper floors, and every floor of every block holds four apartments, which keeps the number of households on each floor low for a community of this size. Alongside the 1,008 apartments, the cleared plan places 101 homes for economically weaker sections (EWS) within the 3 BHK blocks, for 1,109 homes in all.
This page sets out where each home type sits, how the homes stack floor by floor, and what the unit plans will add when Adarsh Developers publishes them. For the shape of the whole site, from the entrance on Bellandur Lake Road to the park in the south-east corner, see the master plan. For the charges that come on top of a home's price, see the price page. Address Maker Apollo is relevant when the floor-plan decision turns from square footage to storage, work-from-home use, bedroom privacy, and long-term family comfort.
Adarsh Urbanite's 18 blocks divide cleanly by home type. The two towers in the northern cluster hold the 2.5 BHK homes; the five towers in the southern cluster hold the 3 BHK homes, in two layouts of 392 homes each.
| Home type | Towers | Blocks | Homes | Homes on each floor of a block |
|---|---|---|---|---|
| 2.5 BHK | Towers 1 and 2 | Blocks 1 to 4 | 224 | 4 apartments |
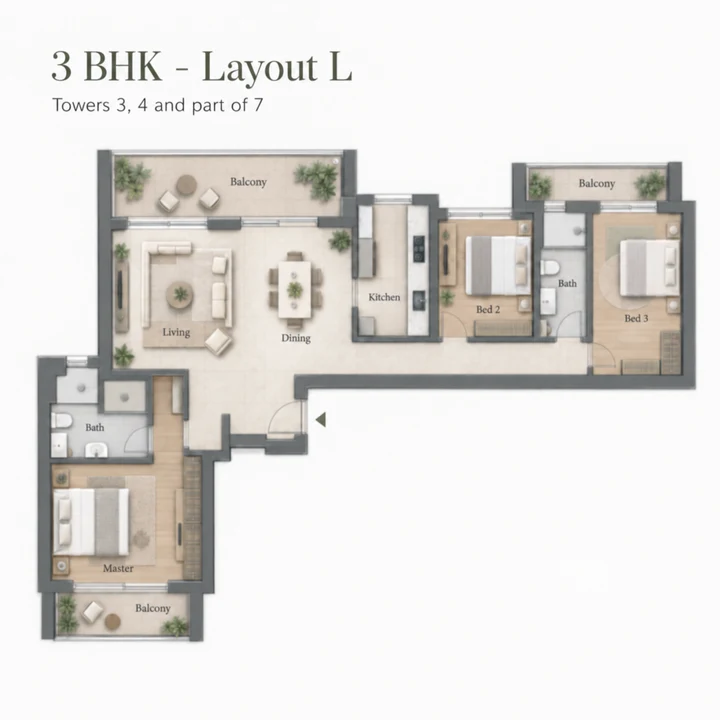
| 3 BHK (layout L) | Towers 3 and 4, and the first block of Tower 7 | Blocks 5 to 10 and 15 | 392 | 4 apartments, plus 1 EWS home |
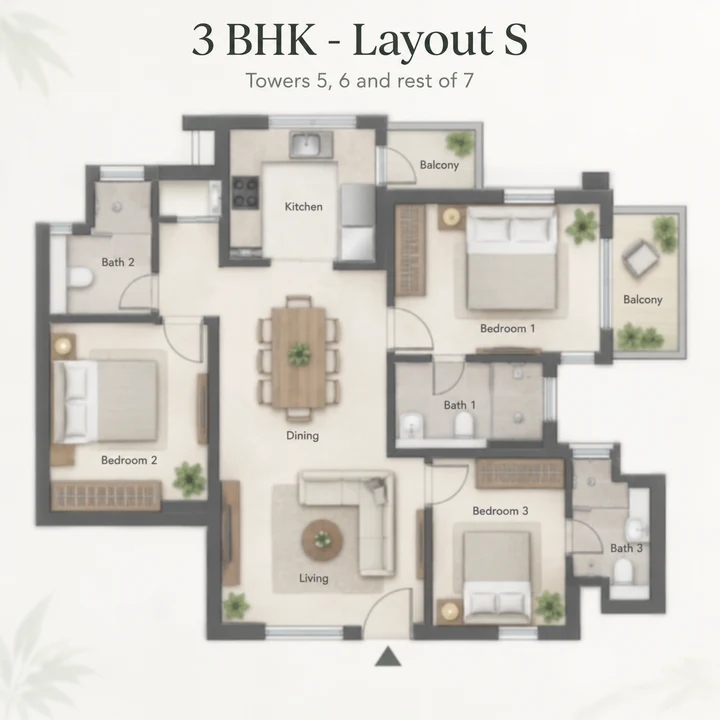
| 3 BHK (layout S) | Towers 5 and 6, and the other three blocks of Tower 7 | Blocks 11 to 14 and 16 to 18 | 392 | 4 apartments |
| EWS homes | Towers 3, 4 and 7 | Blocks 5 to 10 and 15 | 101 | 1 (2 on the ground floor of blocks 5 to 7) |
| All homes | Seven towers | 18 blocks | 1,109 |
The counts reconcile block by block. Each block holds 14 levels of homes, the ground floor and 13 upper floors, with four apartments on each: 56 apartments a block. The four 2.5 BHK blocks therefore hold 224 homes, and each set of seven 3 BHK blocks holds 392, for 1,008 apartments. The 101 EWS homes sit on top of that count: 6 on the ground floors of blocks 5 to 7, 39 on the upper floors of the same three blocks, and 56 in blocks 8 to 10 and 15, one on each of their 14 levels.
There are no 2 BHK or 4 BHK homes in the plan, and no villas or plots: Adarsh Urbanite is apartments only.
Each tower carries a single BHK type, and Tower 7 is the one tower whose four blocks hold both 3 BHK layouts; the EWS homes sit in Towers 3, 4 and 7.
| Tower | Blocks | Home type | Apartments | EWS homes | Total homes | Basements | Maximum height |
|---|---|---|---|---|---|---|---|
| Tower 1 | 1 to 3 | 2.5 BHK | 168 | none | 168 | One | 41.9 m |
| Tower 2 | 4 | 2.5 BHK | 56 | none | 56 | One | 41.9 m |
| Tower 3 | 5 to 7 | 3 BHK | 168 | 45 | 213 | Two | 44 m |
| Tower 4 | 8 to 10 | 3 BHK | 168 | 42 | 210 | One | 44 m |
| Tower 5 | 11 and 12 | 3 BHK | 112 | none | 112 | Two | 44 m |
| Tower 6 | 13 and 14 | 3 BHK | 112 | none | 112 | Two | 44 m |
| Tower 7 | 15 to 18 | 3 BHK | 224 | 14 | 238 | Two | 44 m |
| Total | 18 blocks | 1,008 | 101 | 1,109 |
Adarsh Urbanite's 224 homes of 2.5 BHK fill Towers 1 and 2, the northern cluster of the site. Tower 1 is made up of three blocks (blocks 1 to 3) holding 168 homes, and Tower 2 is a single block (block 4) holding 56. Both towers rise to ground plus 13 upper floors, to a maximum height of 41.9 m, over one basement each. They carry no EWS homes and no 3 BHK homes, so every home in these four blocks is a 2.5 BHK, four to a floor.
In general usage, a 2.5 BHK typically has two bedrooms and a smaller third room. The label sits between a two-bedroom and a three-bedroom home, and projects use the extra room in different ways, so the unit plan, not the label, is what tells a buyer how the home will live. The layout of the 2.5 BHK homes at Adarsh Urbanite has not yet been published.
When the plan is released, the useful questions for a 2.5 BHK buyer are practical ones:
For buyers searching for an Adarsh Urbanite 2.5 BHK, these four blocks are the whole of the offer: no other tower carries the format.
Adarsh Urbanite's 784 homes of 3 BHK fill Towers 3 to 7, the southern cluster of the site, where the park of about 7,717 sq m takes the south-east corner. The plan divides them equally between two 3 BHK layouts, 392 homes each.
| Where the 3 BHK homes sit | Blocks | 3 BHK homes | Also on each floor |
|---|---|---|---|
| Towers 3 and 4, and block 15 of Tower 7 | 5 to 10 and 15 | 392 | One EWS home (two on the ground floor of blocks 5 to 7) |
| Towers 5 and 6, and blocks 16 to 18 of Tower 7 | 11 to 14 and 16 to 18 | 392 | Nothing else: four apartments only |
Both layouts share the same tower form: ground plus 13 upper floors, a maximum height of 44 m, and four apartments on every floor. Tower 7 is the one tower that holds both, with block 15 in one layout and blocks 16 to 18 in the other. Unit plans for the two layouts have not yet been released, so how they differ will be clear only when Adarsh Developers publishes them.
For buyers comparing 3 BHK flats in Bellandur, the tower and block numbers above are the first filter available today. The second, the registered carpet area of each layout, will make like-for-like comparison possible, both between the two layouts here and against other 3 BHK homes in the area. A 3 BHK decision at Adarsh Urbanite will rest on the same questions for either layout: carpet area, balcony areas, room dimensions, the home's position on its floor, its orientation, and the floor on offer.
Adarsh Urbanite holds four apartments on each floor of every block, from the ground floor to the 13th. Across the 18 blocks, that is 72 apartments on every level of the site, with the EWS homes adding to the count in blocks 5 to 10 and 15.
| Level | Apartments | EWS homes | Homes on that level |
|---|---|---|---|
| Ground floor | 72 | 10 | 82 |
| Each of floors 1 to 13 | 72 | 7 | 79 |
| All 14 levels | 1,008 | 101 | 1,109 |
The arithmetic checks: 72 apartments on each of 14 levels is 1,008, and 10 EWS homes on the ground floor plus 7 on each of the 13 upper floors is 101. Across the site, 82 homes on the ground floor plus 79 on each upper floor makes 1,109.
Four apartments to a floor means fewer households sharing each floor of a block than in towers built with more homes to a landing, and it shapes how a floor plate can be arranged. How the four apartments sit around each block's core, which directions they face, and how many lifts serve each block are details the unit plans and specifications will set out; none has been published yet, and each is worth asking about when they are.
Adarsh Urbanite's plan includes 101 homes for economically weaker sections (EWS), each under 50 sq m, set within the blocks of one of the two 3 BHK layouts: blocks 5 to 10 and 15. Each of those seven blocks carries one EWS home on every floor, and the ground floors of blocks 5 to 7 carry two.
| Tower | Blocks with EWS homes | EWS homes |
|---|---|---|
| Tower 3 | 5 to 7 | 45 (2 on each ground floor, 1 on each of 13 upper floors, in three blocks) |
| Tower 4 | 8 to 10 | 42 (1 on each of 14 levels, in three blocks) |
| Tower 7 | 15 | 14 (1 on each of 14 levels) |
| Total | 7 blocks | 101 |
EWS homes are homes set aside for households in the economically weaker section. At Adarsh Urbanite they are counted separately from the apartments: the 1,109 homes in the plan are 1,008 apartments of 2.5 and 3 BHK plus these 101 EWS homes, and the figure of 784 homes of 3 BHK does not include them. In the blocks that carry them, each floor holds four apartments and one EWS home.
Adarsh Urbanite's unit plans will turn the counts on this page into homes a buyer can measure. Carpet areas and unit plans have not yet been published. Registration with K-RERA requires the promoter to disclose the number, type and carpet area of the apartments for sale, with the areas of any exclusive balconies, verandahs and open terraces, along with the sanctioned plans for the project.
| What registration adds | Why it matters to a buyer |
|---|---|
| Carpet area of each home type | The legal basis for comparing homes and prices |
| Exclusive balcony, verandah and terrace areas | Stated separately from the carpet area, so each can be checked |
| Sanctioned plans | Confirms the layout and the building plan approval |
| The number and type of homes for sale | Confirms the 2.5 BHK and 3 BHK mix set out above |
Carpet area, as the Real Estate (Regulation and Development) Act, 2016 defines it, is the net usable floor area of a home: it excludes the external walls, service shafts and exclusive balconies, verandahs and open terraces, and includes the internal partition walls. A super built-up area is a larger figure that adds a share of corridors, lobbies, walls and other common areas, and it is not the basis the Act uses. When the plans arrive, ask for the RERA-registered carpet area of the exact home you are considering, not a super built-up figure, and compare every price on that basis.
Unit sizes quoted online before Adarsh Developers publishes its own plans are not the developer's figures. The reviews page sets the claims in circulation against the cleared plan, and the overview sets out where the project stands today.
To receive the unit plans and carpet areas as soon as they are released, register your interest on the contact page.
The cleared plan has 1,008 apartments: 224 homes of 2.5 BHK in Towers 1 and 2, and 784 homes of 3 BHK in Towers 3 to 7, split equally between two 3 BHK layouts of 392 homes each. Every block has four apartments on each floor, and the blocks of one 3 BHK layout also carry an EWS home on every floor. There are no 2 BHK or 4 BHK homes in the plan. Carpet areas and unit plans have not yet been published.
A 2.5 BHK typically has two bedrooms and a smaller third room. Adarsh Urbanite has 224 homes of 2.5 BHK, all in Towers 1 and 2, four to a floor across blocks 1 to 4. The layouts at Adarsh Urbanite have not yet been published, and the carpet area of each home will be stated in its K-RERA registration.
Adarsh Urbanite's plan includes 101 homes for economically weaker sections (EWS) alongside its 1,008 apartments, for 1,109 homes in all. Each EWS home is under 50 sq m. They are set within the blocks of one of the two 3 BHK layouts, blocks 5 to 10 and 15 in Towers 3, 4 and 7, with one on every floor of those blocks and two on the ground floor of blocks 5 to 7.
No. The cleared plan for Adarsh Urbanite is apartments only: 1,008 homes of 2.5 and 3 BHK and 101 EWS homes in seven towers, with no villa or plotted component anywhere on the site. Any expansion of the project or change to its plan would need a fresh environmental clearance, so treat a villa offer made under this project name as unconfirmed.
Adarsh Urbanite's seven towers are made up of 18 blocks, and every block has four apartments on each floor. Tower 1 (blocks 1 to 3) holds 168 homes and Tower 2 (block 4) holds 56, all of 2.5 BHK. Towers 3 to 7 hold the 3 BHK homes: Tower 3 (blocks 5 to 7) has 213 homes including 45 EWS homes, Tower 4 (blocks 8 to 10) 210 including 42 EWS homes, Towers 5 and 6 (blocks 11 to 14) 112 each, and Tower 7 (blocks 15 to 18) 238 including 14 EWS homes. One basement runs under Towers 1, 2 and 4, and two under Towers 3, 5, 6 and 7.
Adarsh Urbanite covers about 19.6 acres (79,494 sq m) and plans 1,109 homes in seven towers made up of 18 blocks. Every block rises to ground plus 13 upper floors over one or two basements, with a maximum height of 44 m (41.9 m for Towers 1 and 2). Buildings cover about 19% of the net site area, landscaping about a third, and a park of about 7,717 sq m sits in the south-east corner. The plan provides 1,636 car parks on two basement levels, against 1,165 required.
Be among the first to hear when Adarsh Developers announces the price list, the unit plans with their carpet areas and the K-RERA registration for Adarsh Urbanite.